
Capsules, lodges and pavilions that carry their own power plant.
A new generation of intelligent buildings manufactured by Al Sama Oasis: factory-finished modules with building-integrated photovoltaics and lithium storage, delivered to Qatar ready for use.
All models at a glance
Every published model with floor area, photovoltaic capacity and storage. Open a model for the full specification sheet, floor plan and gallery.
| Model | Family | Floor area | L × W × H | PV | Storage | Weight | |
|---|---|---|---|---|---|---|---|
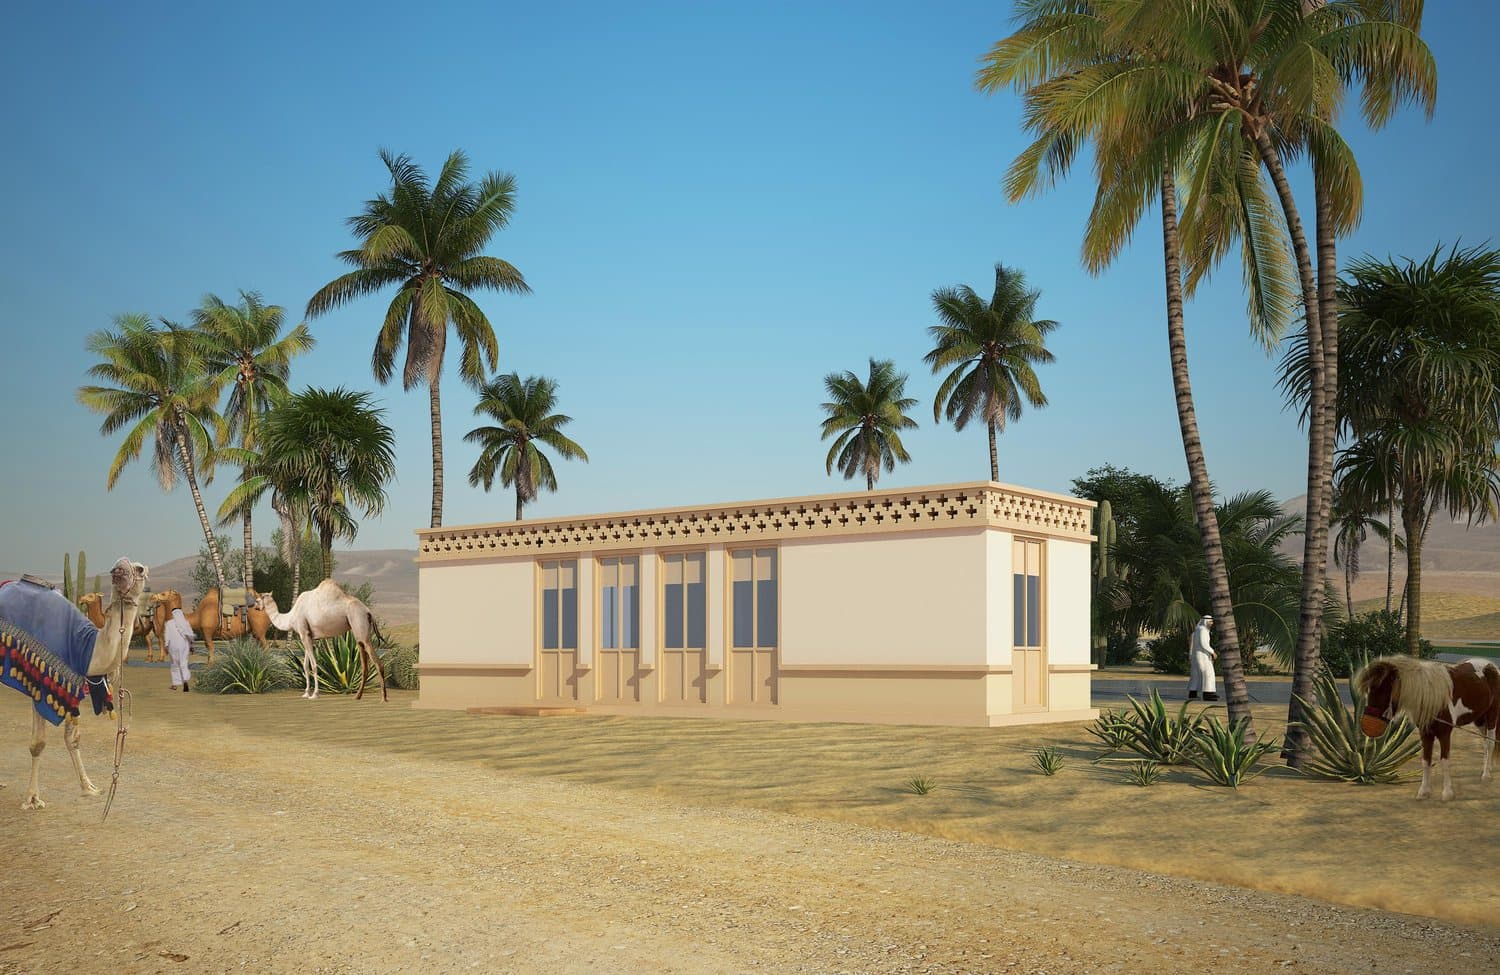
| Zero-Carbon High-Spec Space Capsule · Qatar Edition | Designed specifically for Qatar | 36.2 m² | 11.3 × 3.2 × 3.3 m | 9.5 kWp | 30.72 kWh | 10 t | |
| Zero-Carbon High-Spec Office · Qatar Edition | Designed specifically for Qatar | 36.2 m² | 11.3 × 3.1 × 3.2 m | 7.8 kWp | 30.72 kWh | 10 t | |
| Zero-Carbon High-Spec RV · Qatar Edition | Designed specifically for Qatar | 36.2 m² | 11.3 × 3.1 × 3.2 m | 7.8 kWp | 30.72 kWh | 10 t | |
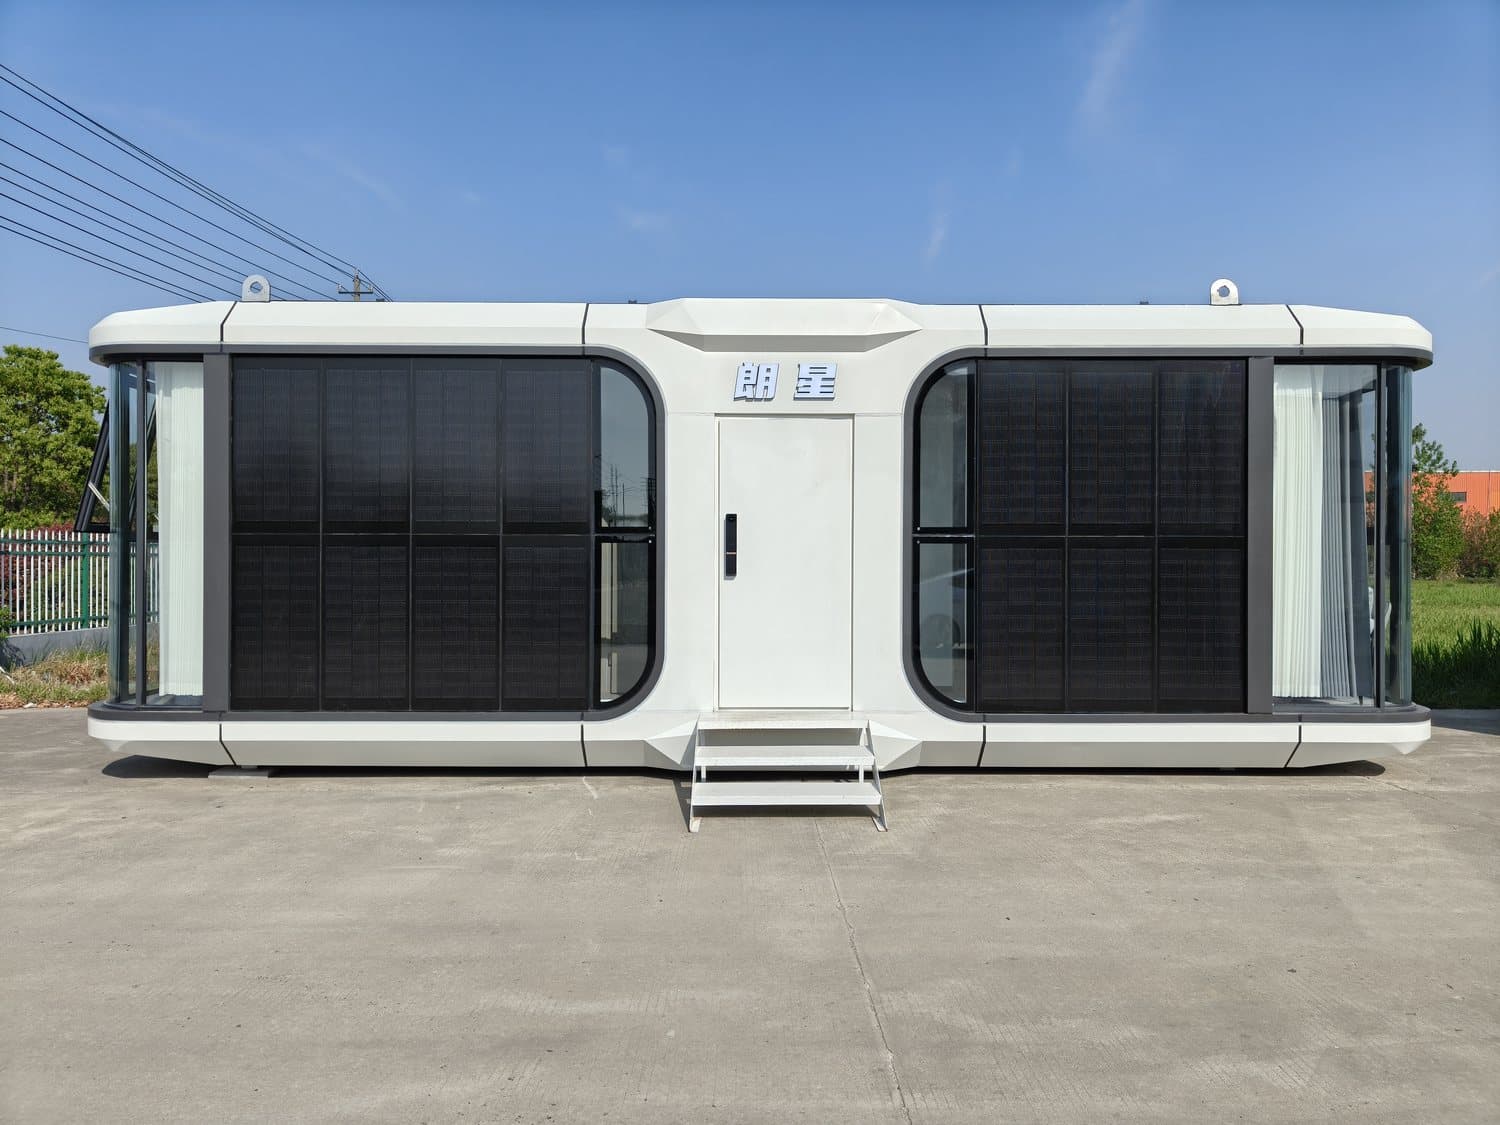
| S1 Bright Star Space Capsule | Zero-Carbon Space Capsules | 27.5 m² | 9.3 × 3.3 × 3.3 m | 6 kWp | 25.6 kWh | 10 t | |
| S2 Flowing Cloud Space Capsule | Zero-Carbon Space Capsules | 38 m² | 11.5 × 3.3 × 3.25 m | 5.27 kWp | 25.6 kWh | 9.5 t | |
| S3 Polaris Space Capsule | Zero-Carbon Space Capsules | 28 m² | 8.5 × 3.3 × 3.3 m | 5.27 kWp | 25.6 kWh | 10 t | |
| S4 Moon Driver Space Capsule | Zero-Carbon Space Capsules | 29.1 m² | 9.0 × 3.3 × 3.1 m | 5.8 kWp | 25.6 kWh | 10 t | |
| S5 Luminous Moon Space Capsule | Zero-Carbon Space Capsules | 35.7 m² | 10.6 × 3.2 × 3.2 m | 7.92 kWp | 25.6 kWh | 12 t | |
| M1 Moon-Mooring Boat Space Capsule (M-series) | Zero-Carbon Space Capsules | 26.7 m² | — | — | — | — | |
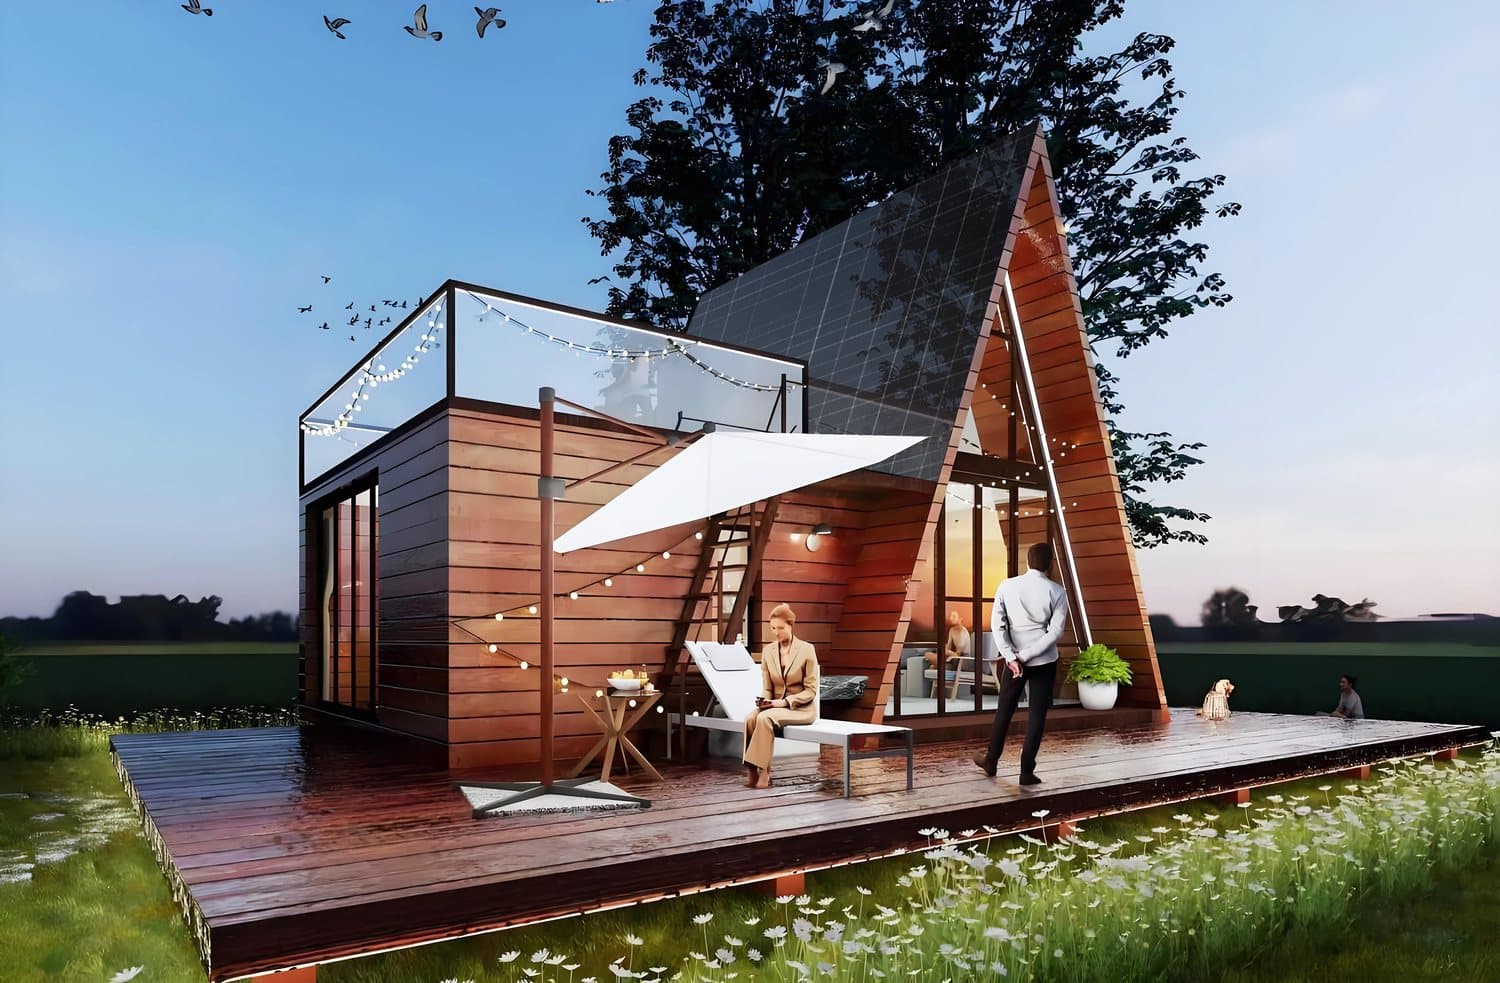
| F1 Light-Harbor Court Forest Lodge | Zero-Carbon Forest Lodges | 64.5 m² | 10.0 × 6.5 × 5.0 m | 13.8 kWp | 25.6 kWh | 20 t | |
| F2 Whisper Nook Forest Lodge | Zero-Carbon Forest Lodges | 27.5 m² | 8.3 × 3.4 × 3.1 m | 7 kWp | 25.6 kWh | 10 t | |
| F3 Breathwood Bower Forest Lodge | Zero-Carbon Forest Lodges | 69.6 m² | 11.6 × 6.0 × 9.0 m | 9.85 kWp | 25.6 kWh | 15 t | |
| F4 Azure Canopy Veil Forest Lodge | Zero-Carbon Forest Lodges | 44.84 m² | 11.8 × 3.8 × 3.7 m | 3 kWp | 25.6 kWh | 12 t | |
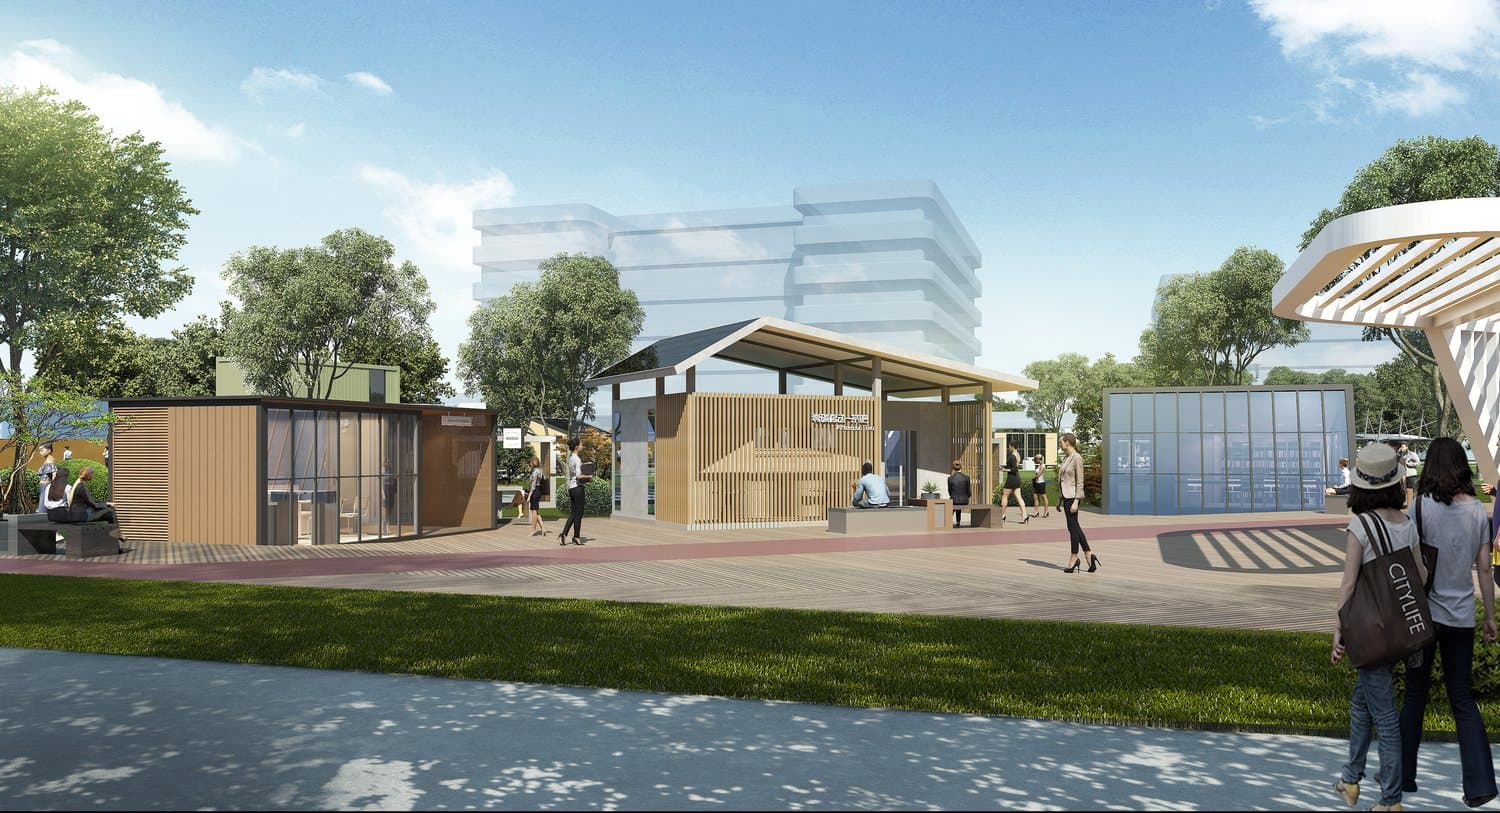
| C1 Zero-Carbon Café Pavilion | Zero-Carbon Commercial Buildings | 24.42 m² | 7.4 × 3.3 × 3.0 m | 5.65 kWp | 25.6 kWh | 8 t | |
| C2 Zero-Carbon Tea House Pavilion | Zero-Carbon Commercial Buildings | 44.9 m² | 8.52 × 5.27 × 4.7 m | 11.47 kWp | 25.6 kWh | 15 t | |
| C3 Zero-Carbon Retail Street Units | Zero-Carbon Commercial Buildings | — | Per unit configuration — on request | — | 25.6 kWh | — | |
| C4 Zero-Carbon Two-Storey Commercial Pavilion | Zero-Carbon Commercial Buildings | — | Per project configuration — on request | — | 25.6 kWh | — | |
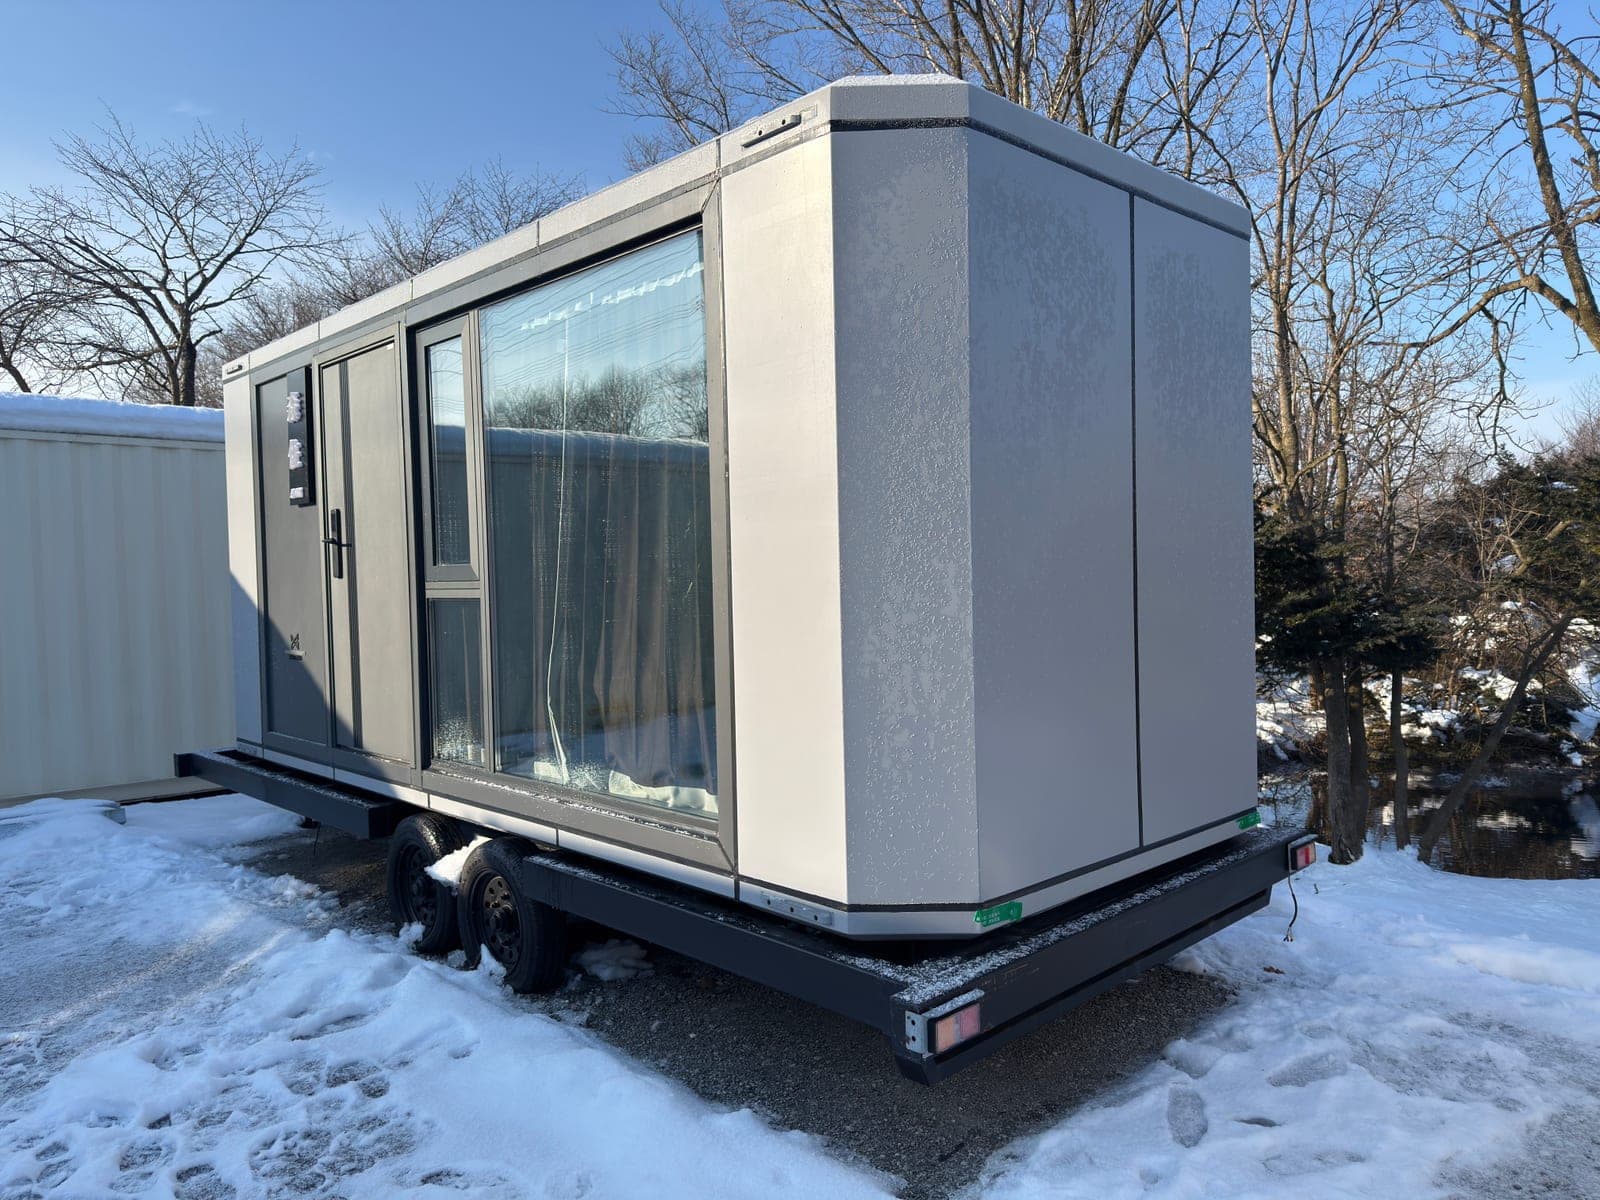
| A1 Trailer Cabin | Zero-Carbon Mobile Cabins · A-Series | — | Configured per order — specification on request | — | — | — | |
| A3 PV-Façade Cabin | Zero-Carbon Mobile Cabins · A-Series | — | Configured per order — specification on request | — | — | — | |
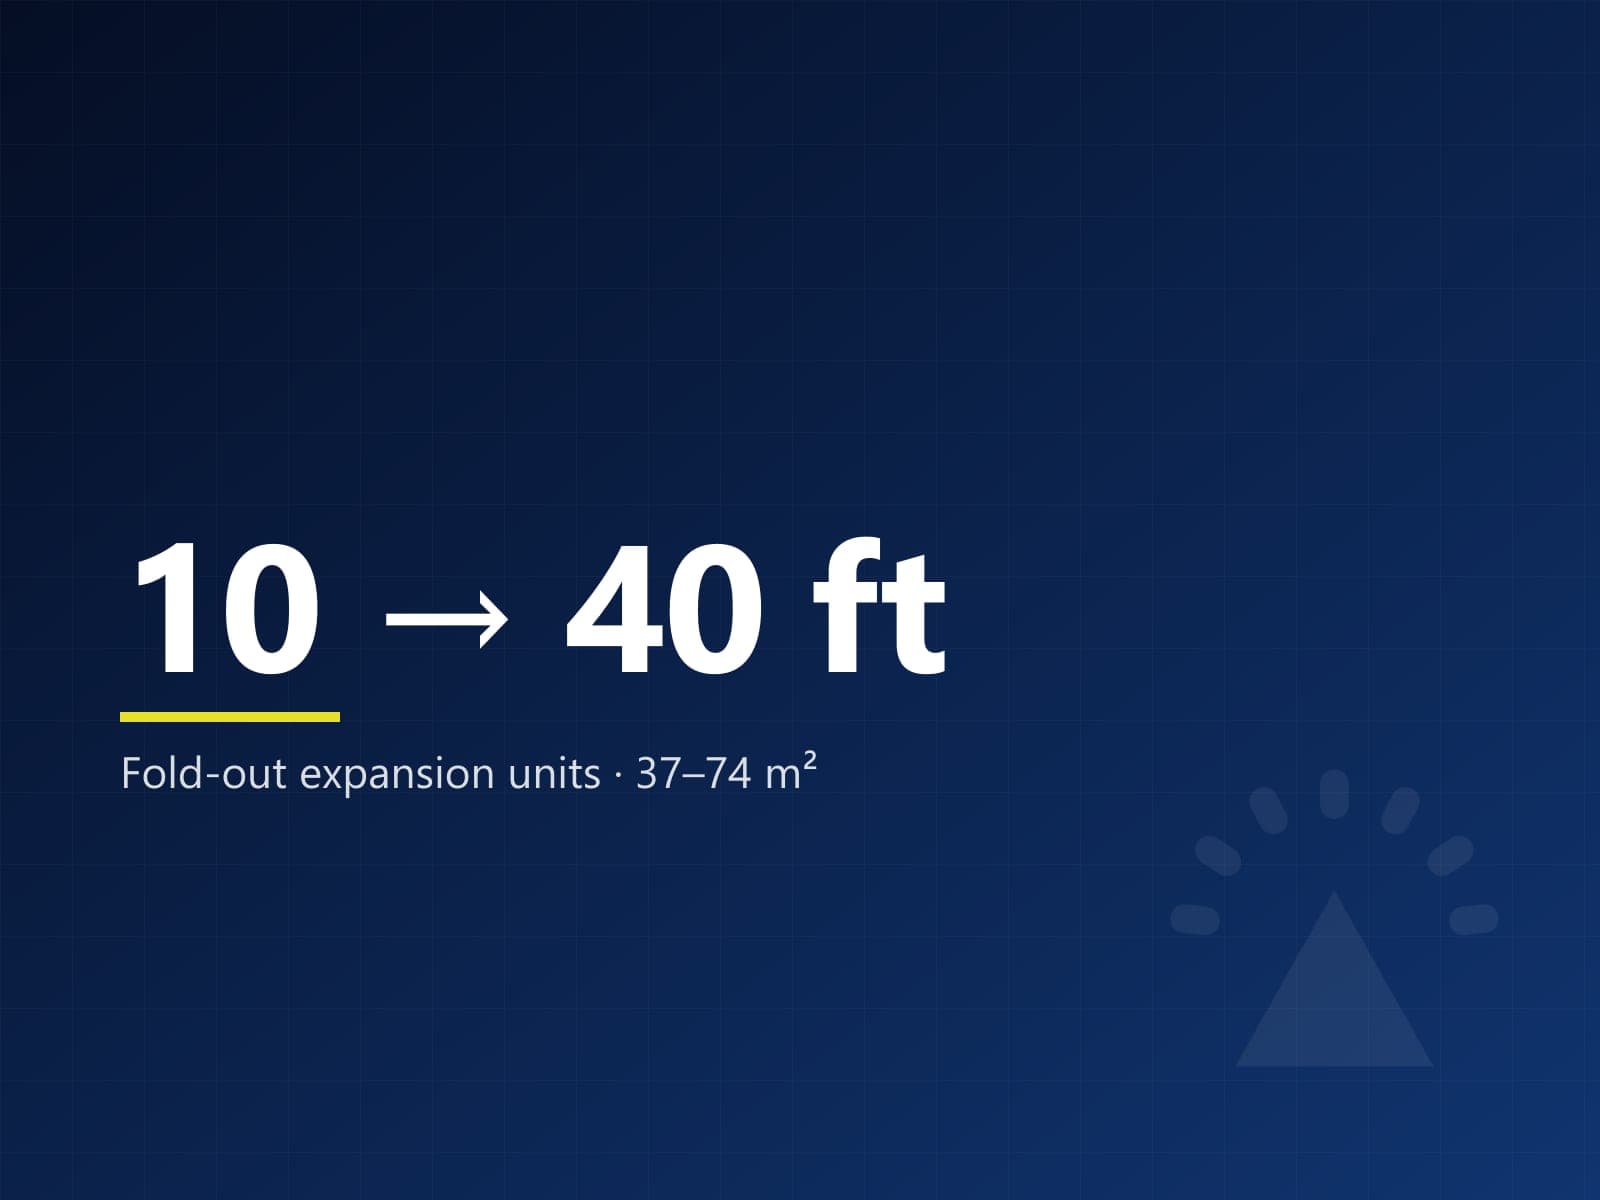
| Zero-Carbon Expansion Unit · 20 ft | Zero-Carbon Expansion Units | 37.17 m² | — | — | — | — | |
| Zero-Carbon Expansion Unit · 30 ft | Zero-Carbon Expansion Units | 56.34 m² | — | — | — | — | |
| Zero-Carbon Expansion Unit · 40 ft | Zero-Carbon Expansion Units | 74.3 m² | — | — | — | — | |
| Zero-Carbon Packaged House 3 × 6 m | Zero-Carbon Packaged Houses | 18 m² | 6 × 3 × 2.8 m (basic unit) | 3 kWp | 10.24 kWh | 2.5 t |
Designed by structural engineers for stability and long service.
- 01
Short-term installation
Factory-finished modules: on-site installation only requires hoisting and connection, cutting the construction period to days.
- 02
Free expansion
The modular design supports single-unit use and multi-unit splicing, so a site can grow from one capsule to a cluster.
- 03
Stable quality
High-strength, lightweight structures and standardised factory production give uniform quality and excellent durability.
- 04
Independent operation
Photovoltaic generation and intelligent devices are standard equipment — the unit is a reliable power supply on its own.
Ready for use upon delivery.
- 01
Ready on delivery
Transported directly to site by truck and put into use on the same day after basic installation.
- 02
Zero-carbon operation
Photovoltaic generation and energy storage are standard; no external power supply is required.
- 03
High mobility
Reinforced structure and lightweight design allow repeated moving and re-use.
- 04
Quality assurance
All construction is completed in the factory, consistently providing uniform, high-quality space.
Four layers between you and a 50 °C afternoon.
- 1Thick-walled steel pipe frame
Hot-dip galvanized, thick-walled steel structure for long-term stability and repeated relocation.
- 2High-density polyurethane insulation
A continuous polyurethane layer holds the interior temperature against desert heat.
- 3Fluororesin-coated aluminium panels
Baking-paint aluminium shell: corrosion and weather resistance with a clean architectural finish.
- 4Triple glass, double air chamber
Heat-insulating 110-series aluminium profiles with 6+9+6+9+6 Low-E insulated glazing.
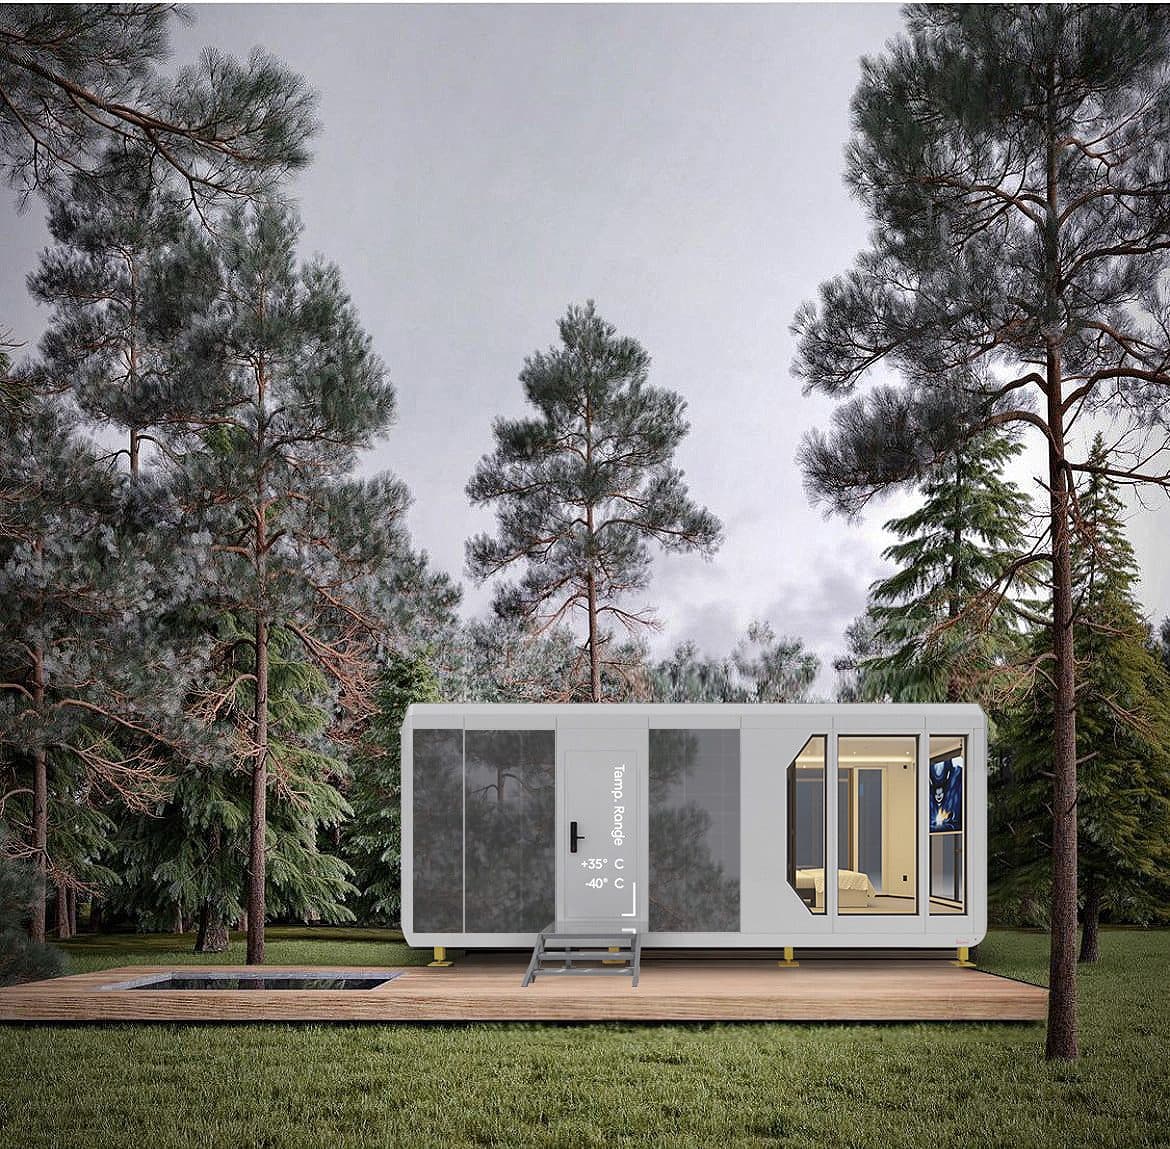
The solar modules are developed as building components — roof or façade curtain wall — combining structural support, protection and aesthetics. Generated electricity is stored in the battery bank for stable supply day and night; peak-and-valley logic optimises consumption; the whole-house smart system shows energy use and controls lighting, air conditioning and other equipment from one app.
Finished where quality is controllable. Installed where you need it.
Every unit is completed on the production line — structure, insulation, glazing, wiring, sanitary fit-out and the energy system — so site work shrinks to lifting and connecting.
- Step 1
Factory-finished module
Thick-walled hot-dip galvanized steel frame, polyurethane insulation, aluminium or wood envelope, Low-E glazing and the full interior are completed under one quality system.
Standardised quality, unit after unit - Step 2
Truck or container
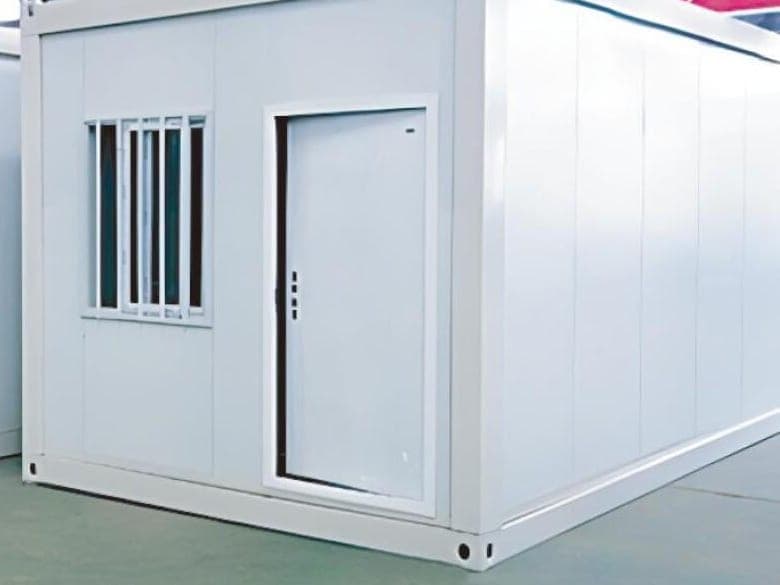
Capsules and lodges travel as complete units by truck. Expansion units fold to container dimensions; packaged houses ship six to a 40 ft high-cube container.
6 packaged houses per 40 ft HC - Step 3
Hoist and connect
On site the unit is lifted into position or rapidly assembled, then connected to water and — if present — the grid. No wet trades, no weeks of construction.
In use the same day - Step 4
Off-grid from day one
The PV envelope and storage bank are commissioned with the unit, so the building runs on its own energy from the first evening. Packaged houses deploy in about three minutes.
Packaged house: ~3 minutes
Before you choose a model.
The answers come from the model specification sheets.
Which model is the largest?
Which has the most photovoltaic capacity?
What is the difference between the Qatar editions and the S-series?
How heavy are the units?
Do the lodges have real wood outside?
Bring zero-carbon mobile buildings to your project.
Talk to our Doha team about feasibility, customization, and lead times.