Case Studies
Masterplan · Mixed-use
Zero-carbon waterfront block
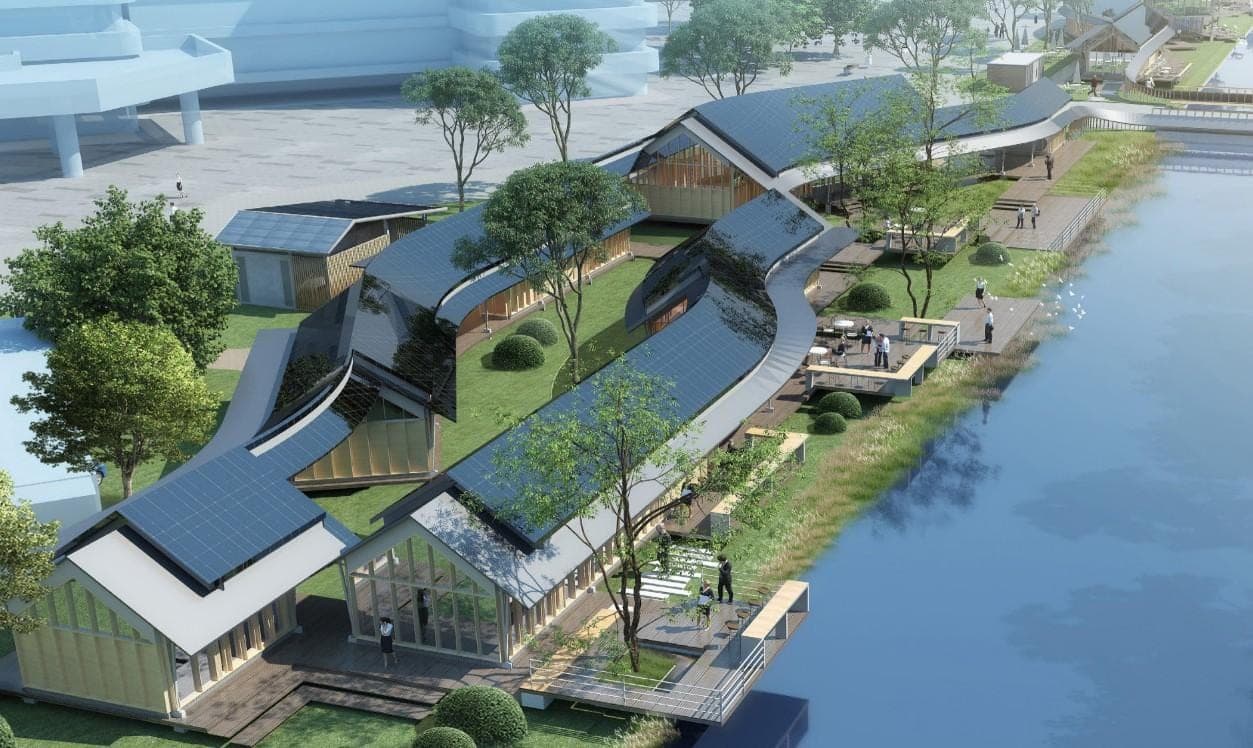
A mixed-use waterfront block concept assembled from zero-carbon mobile buildings along a canal.
Concept masterplanMixed-use
A concept masterplan: a waterfront block along a canal assembled entirely from zero-carbon mobile buildings — residential capsules, lodges and commercial pavilions arranged around a shared quayside.
The idea is a district that is built in a factory and placed on site: each building carries its own building-integrated PV and battery storage, so the block does not depend on a district grid to open, and the mix of units can change over time because every building can be lifted and moved. Commercial units follow the container-transportable C-series, residential units the capsule and lodge series.
This is a masterplan concept rather than a completed site. Configuration, photovoltaic capacity and storage are specified per site.
Gallery
Start a conversation
Bring zero-carbon mobile buildings to your project.
Talk to our Doha team about feasibility, customization, and lead times.